





15412 Jost Main ST Florissant, MO 63034
3 Beds
3 Baths
1,740 SqFt
UPDATED:
Key Details
Property Type Single Family Home
Sub Type Single Family Residence
Listing Status Coming Soon
Purchase Type For Sale
Square Footage 1,740 sqft
Price per Sqft $166
Subdivision Villages Of Jost Farm Main Street
MLS Listing ID 26059440
Style Other,Traditional
Bedrooms 3
Full Baths 2
Half Baths 1
HOA Fees $540/ann
Year Built 2005
Annual Tax Amount $4,024
Lot Size 7,840 Sqft
Acres 0.18
Property Sub-Type Single Family Residence
Property Description
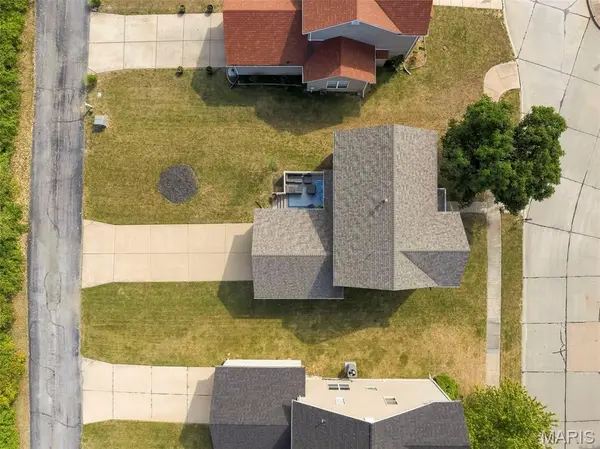
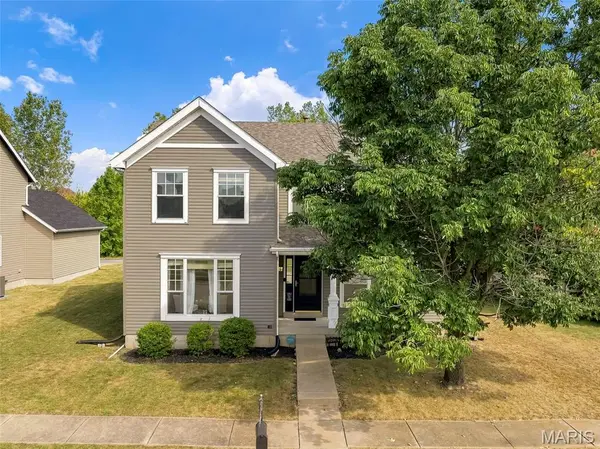
Nestled within a quiet cul-de-sac, this home delivers an inviting atmosphere from the moment you arrive. Inside, you will find a generous floor plan designed for effortless daily living and easy entertaining. Enjoy the light-filled living spaces that cater to an open-concept floor plan. The main level layout offers optimal convenience, featuring a functional laundry room right off the eat-in kitchen that leads out to a low-maintenance landscaped, flat backyard setup for weekend gatherings, outdoor dining, gardening, or just relaxing. Spacious bedrooms with ample closet storage and privacy, paired with stylish bathrooms. A spacious attached garage along with a large driveway to accommodate multiple vehicles and guests comfortably.
Enjoy peaceful cul-de-sac living while staying just minutes from major highways, local parks, dining, and shopping. Whether you are looking for your next family sanctuary or a move-in ready property with exceptional space and location, 15412 Jost Main Street is must-see. Schedule your private showing today!
Location
State MO
County St. Louis
Area 47 - Hazelwood Central
Rooms
Basement Concrete, Sump Pump, Unfinished
Interior
Interior Features Ceiling Fan(s), Double Vanity, Eat-in Kitchen, Entrance Foyer, Separate Dining, Separate Shower, Vaulted Ceiling(s)
Heating Forced Air, Natural Gas
Cooling Central Air, Electric
Fireplace N
Appliance Stainless Steel Appliance(s)
Laundry Main Level
Exterior
Parking Features true
Garage Spaces 2.0
Utilities Available Cable Available, Phone Available
Amenities Available Other
View Y/N No
Roof Type Architectural Shingle
Building
Lot Description Cul-De-Sac, Level
Story 2
Sewer Public Sewer
Water Public
Level or Stories Two
Structure Type Frame,Vinyl Siding
Schools
Elementary Schools Brown Elem.
Middle Schools Northwest Middle
High Schools Hazelwood Central High
School District Hazelwood
Others
HOA Fee Include Maintenance Grounds,Other
Ownership Private
Acceptable Financing Cash, Conventional, FHA, Private, VA Loan
Listing Terms Cash, Conventional, FHA, Private, VA Loan
Special Listing Condition Listing As Is